Lot 2 — BONBOGA PEDERNALES
Where iconic architecture, world-class hospitality, and Caribbean culture converge.
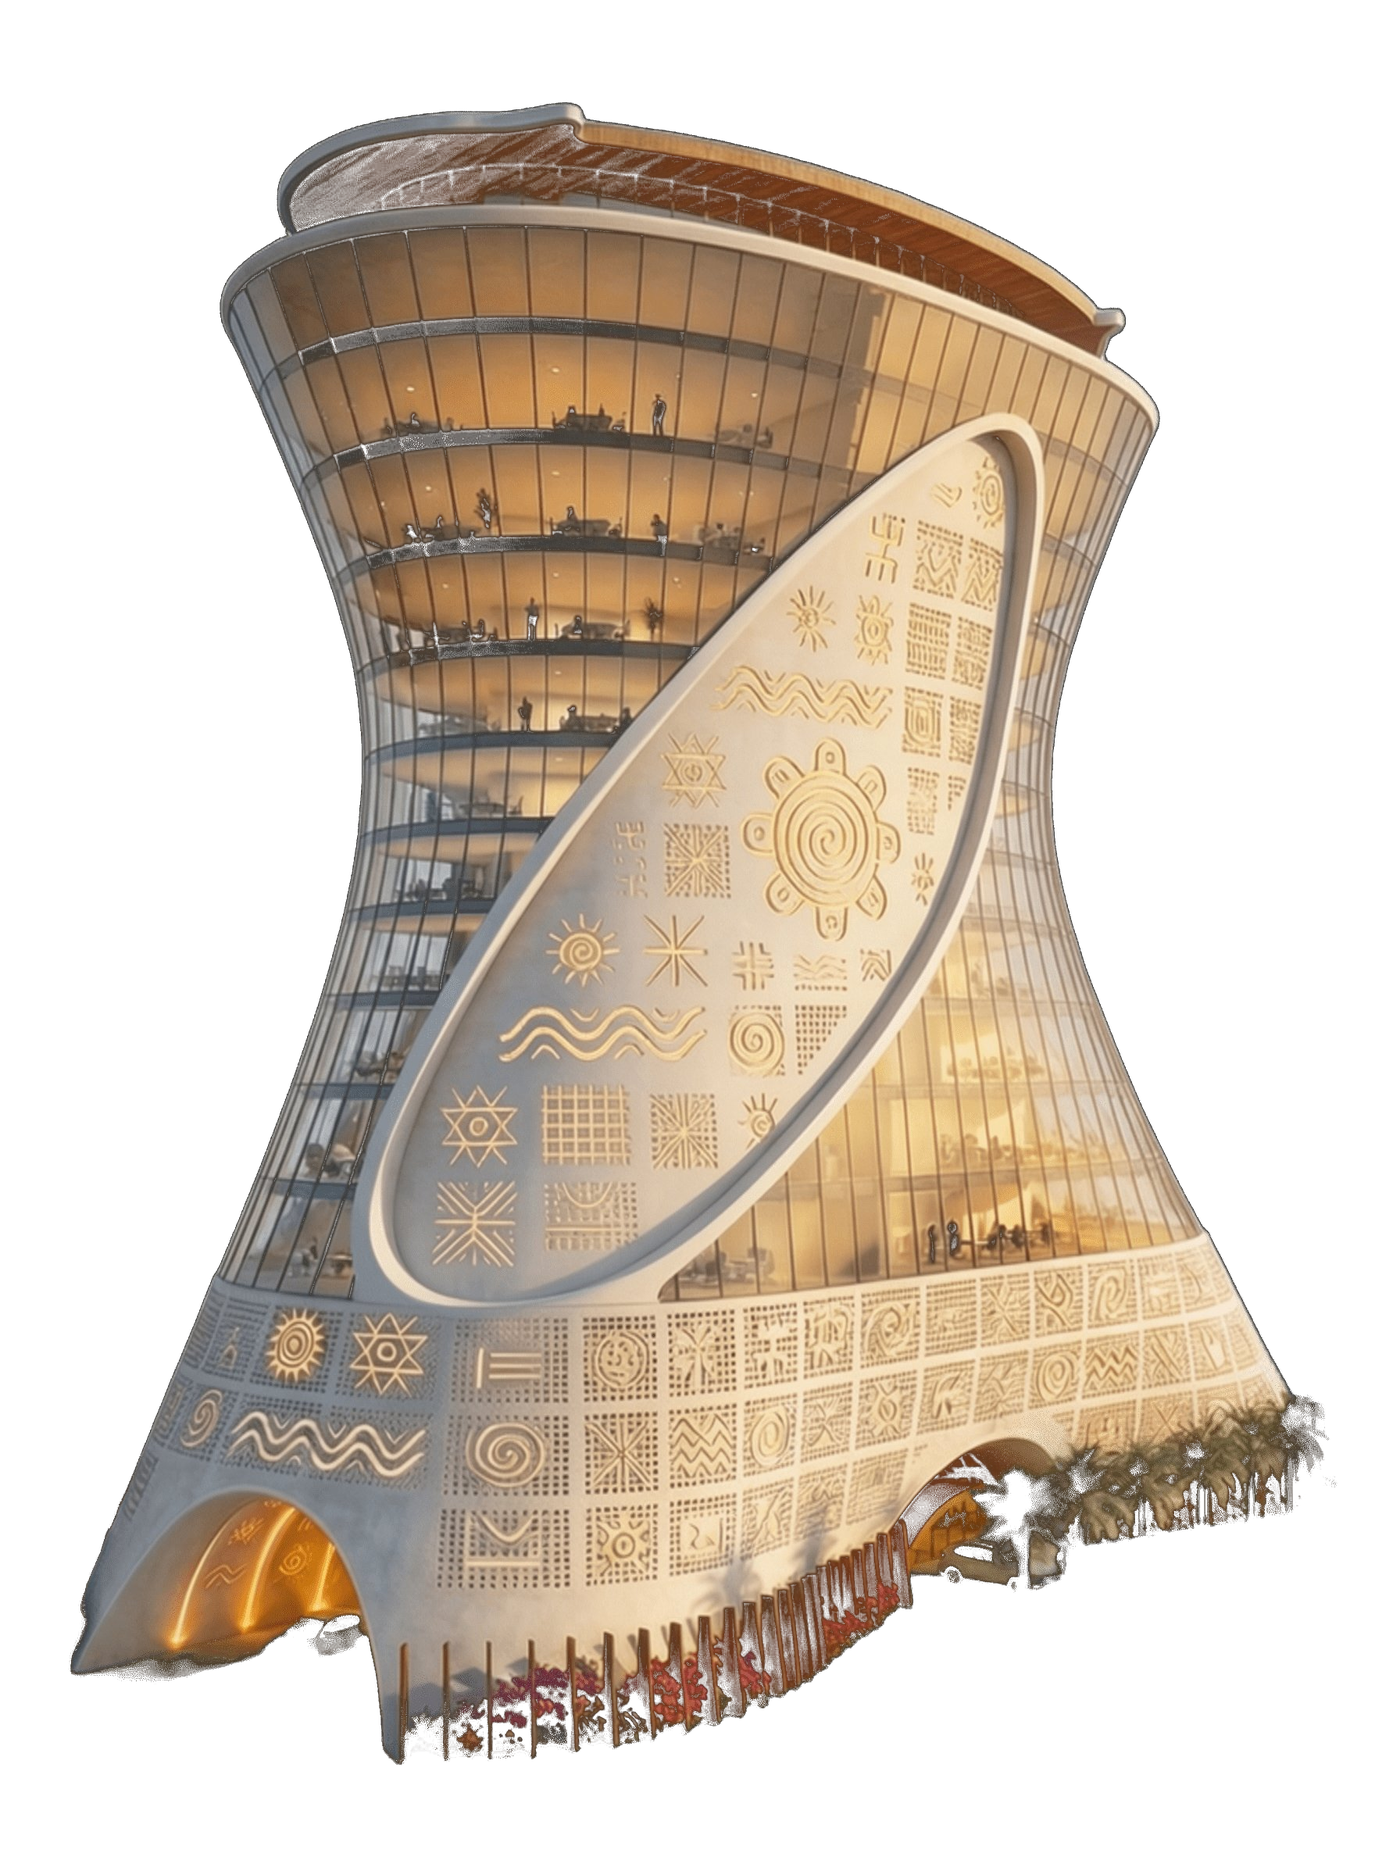
A 14-floor hourglass-form tower rising above the Financial District rotunda. The building narrows dramatically at its center — the convergence of past and future in Pedernales. The Taíno petroglyph panel medallion faces the sea. The wooden canopy crown is visible from the marina.
The entrance road passes through the building itself under a grand archway flanked by the Taíno petroglyph panel. Two rooftop restaurants crown the building.
Drag to rotate · 3D Model
Anatomy of the Tower
Kairos is not just a landmark — it is the cultural and civic heart of BONBOGA. Beneath its Taíno petroglyph medallion, the building unfolds across fourteen floors of public, cultural, and professional life, anchoring the southwest Caribbean coast as the first vertical civic district of its kind.
Architectural Blueprint
The hourglass form is wrapped in a coral-stone façade carved with the full Taíno glyph alphabet — sun symbols, ocean waves, ancestral marks. A monumental oval medallion, rimmed in bronze, faces the Caribbean. The base is anchored by twenty wooden ceiba pillars; the crown is shaded by an oval wooden canopy visible aerially from the marina.
The geometry itself is architectural choreography: a base radius of ten meters narrows dramatically to a 2.2-meter waist at forty percent of the building's height, then expands again into a generous panoramic crown of seven meters. The slight backward lean tilts the medallion toward the sea — every visitor approaching from the marina meets the tower's sun-glyph face first.
A Civic Cross-Section
From the ground-floor lobby and art gallery, through the auditorium and meeting halls, the seven floors of office space, libraries and study commons, the dedicated coworking floor, all the way up to the two rooftop restaurants — Kairos was conceived from day one as the Caribbean's first vertical civic district.
Four hundred underground parking spaces feed circulation directly into the lobby. The auditorium seats over five hundred and is wired for live cultural broadcasting. The library and study commons stretch across two double-height floors with views to the ocean. There is no equivalent building anywhere south of Miami — and none anywhere on this stretch of coast.
The Grand Archway
The entrance road crosses through the building itself — a vaulted tunnel of golden Taíno reliefs leading to the Financial District rotunda fountain on the other side. Bougainvillea-clad ceiba pillars frame the threshold. At sunset the petroglyph panel ignites in light, transforming Kairos into a beacon visible from the entire marina.
This is not a private lobby behind a security desk. It is a public passage — pedestrians, residents, visitors, and vehicles share the threshold. The tower belongs to everyone who walks beneath it.
Why It Matters
Pedernales has never had an architectural anchor. Cap Cana built gates. Casa de Campo built compounds. Las Terrenas grew without a center. Kairos is the deliberate opposite — a single building dense enough to host the working life of a city, and beautiful enough to define the skyline for fifty years.
The first dedicated financial hub on the southwest Caribbean coast of the Dominican Republic. La Ceiba — a towering bronze sculpture — anchors the rotunda at the heart of the district.
Each club a different universe — designed for a different soul, a different moment of the day.
Twelve iconic works placed across Lot 2 — each one a landmark, a reference point, a cultural marker of BONBOGA.
The most active waterfront in the Caribbean — every sport, every level, every day.
Floor-to-ceiling windows overlooking the paseo, the sculpture garden, and the pulse of the district below.
View
Athena Wellness & Longevity
Ground floor: Athena Goddess Wellness Center — the most exclusive spa entrance in BONBOGA. Carved arches, reflection pools, hand-crafted stone interiors.
Floorplans & Pricing
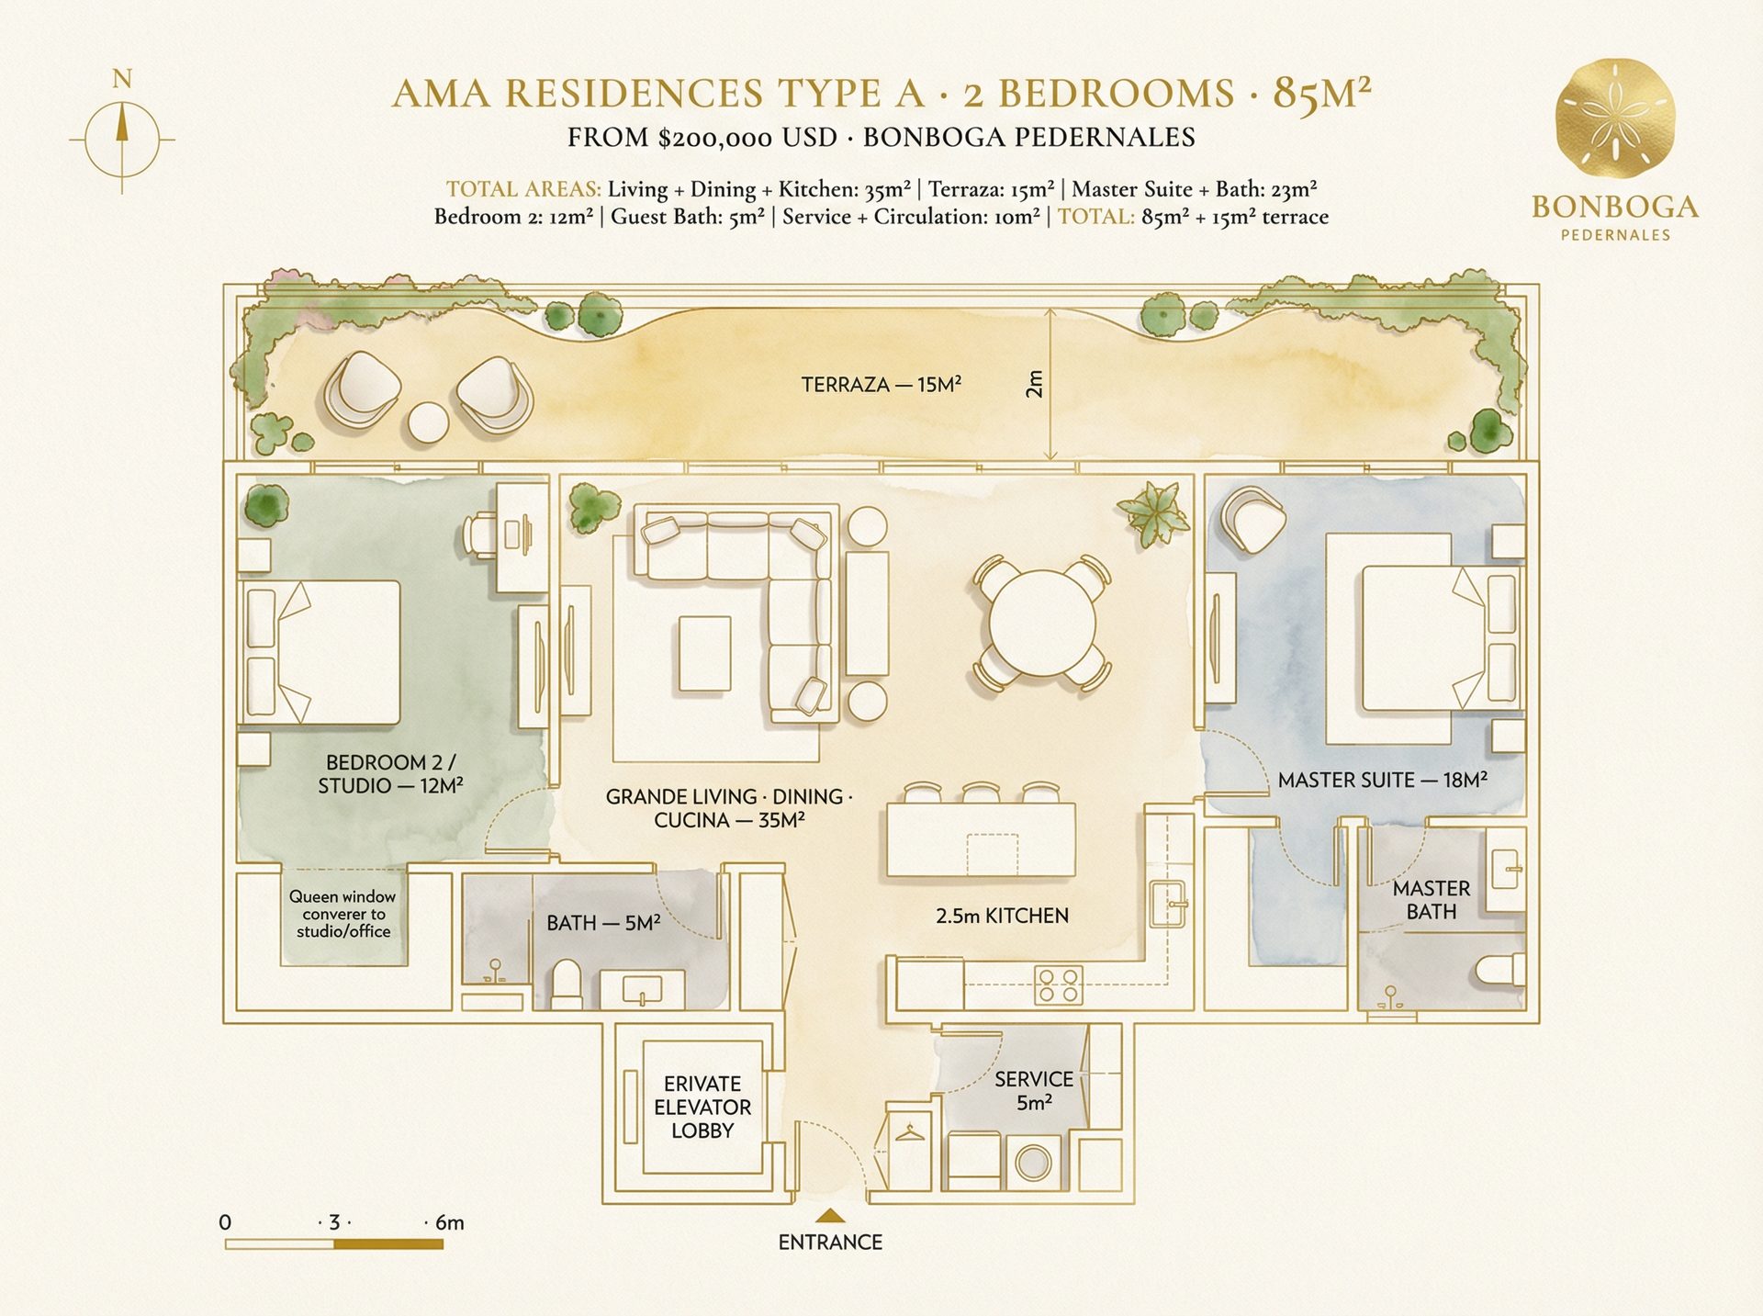
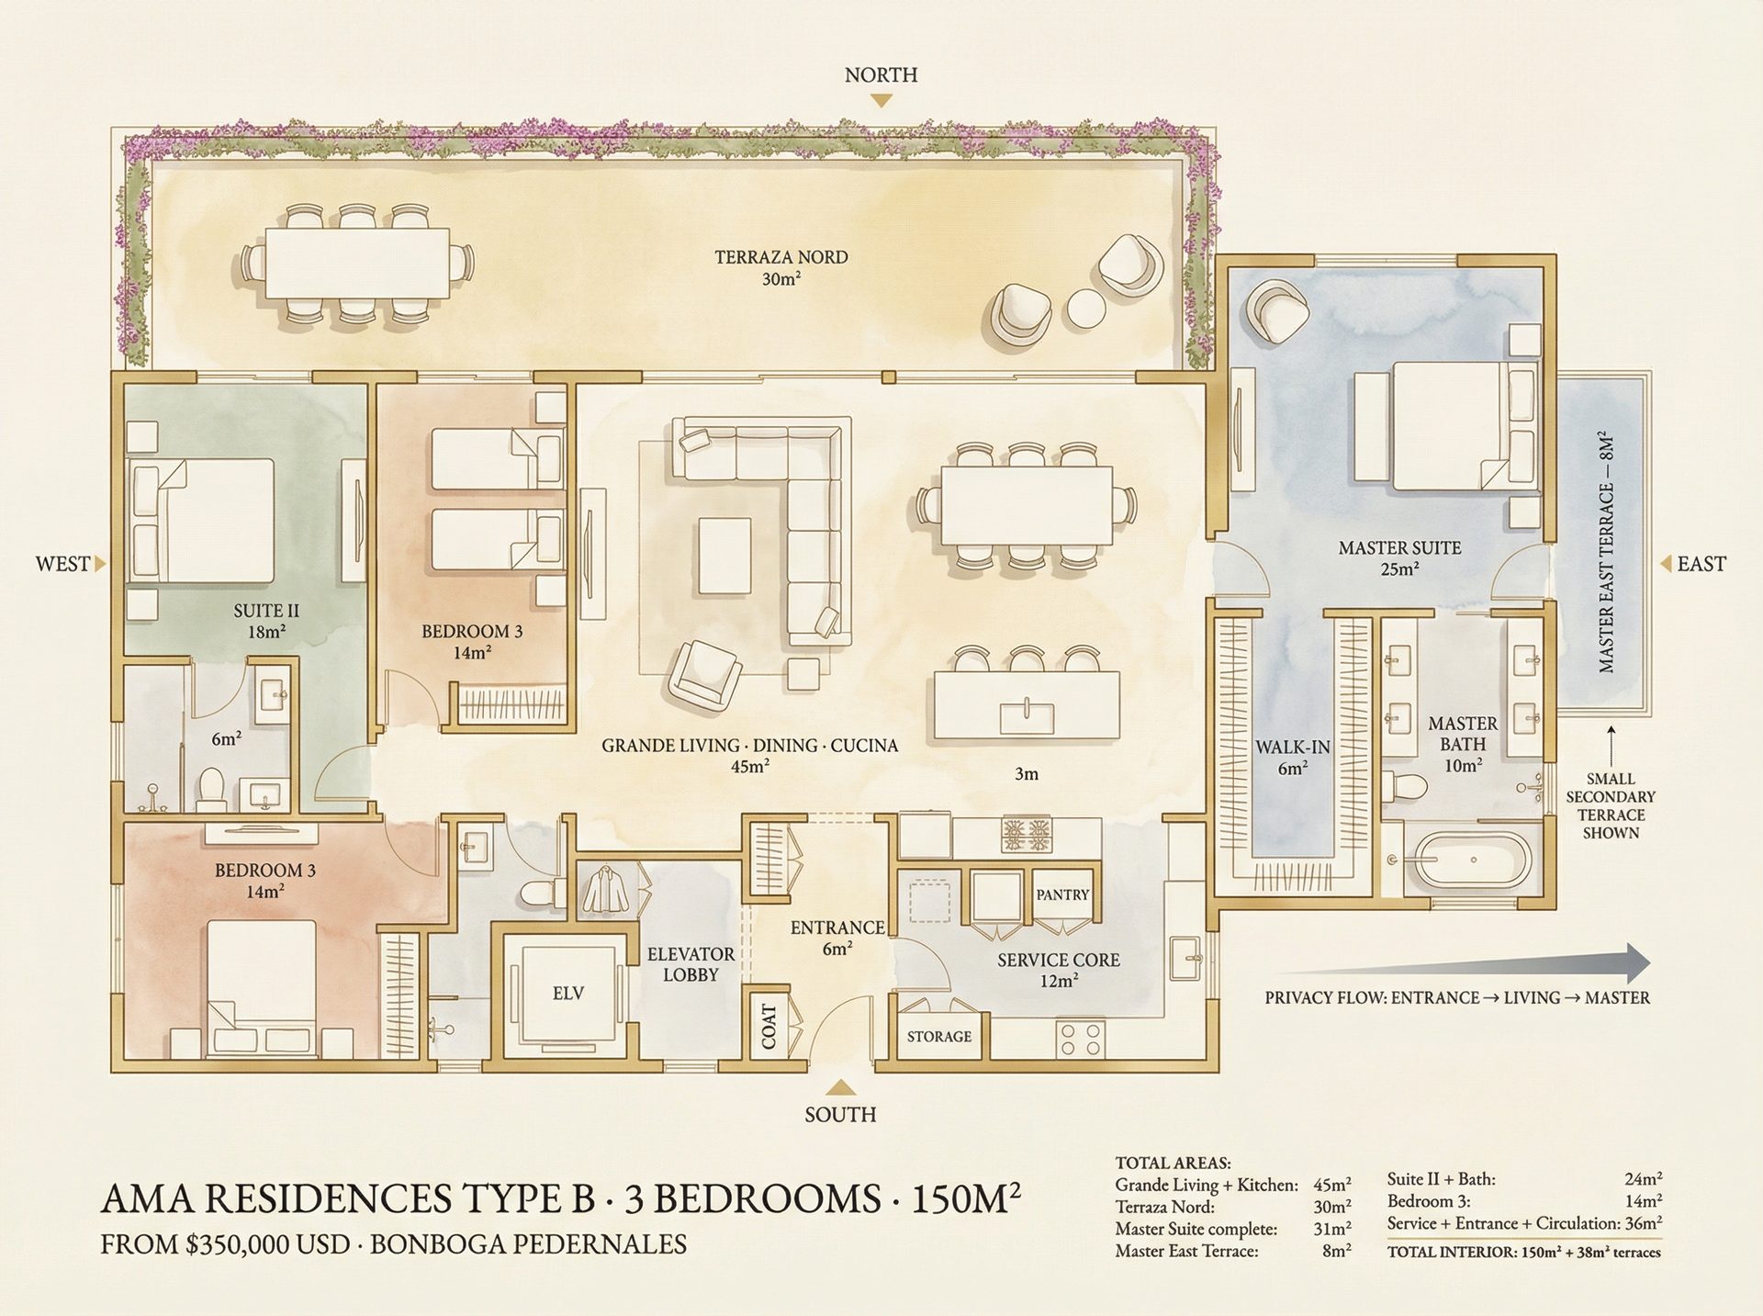
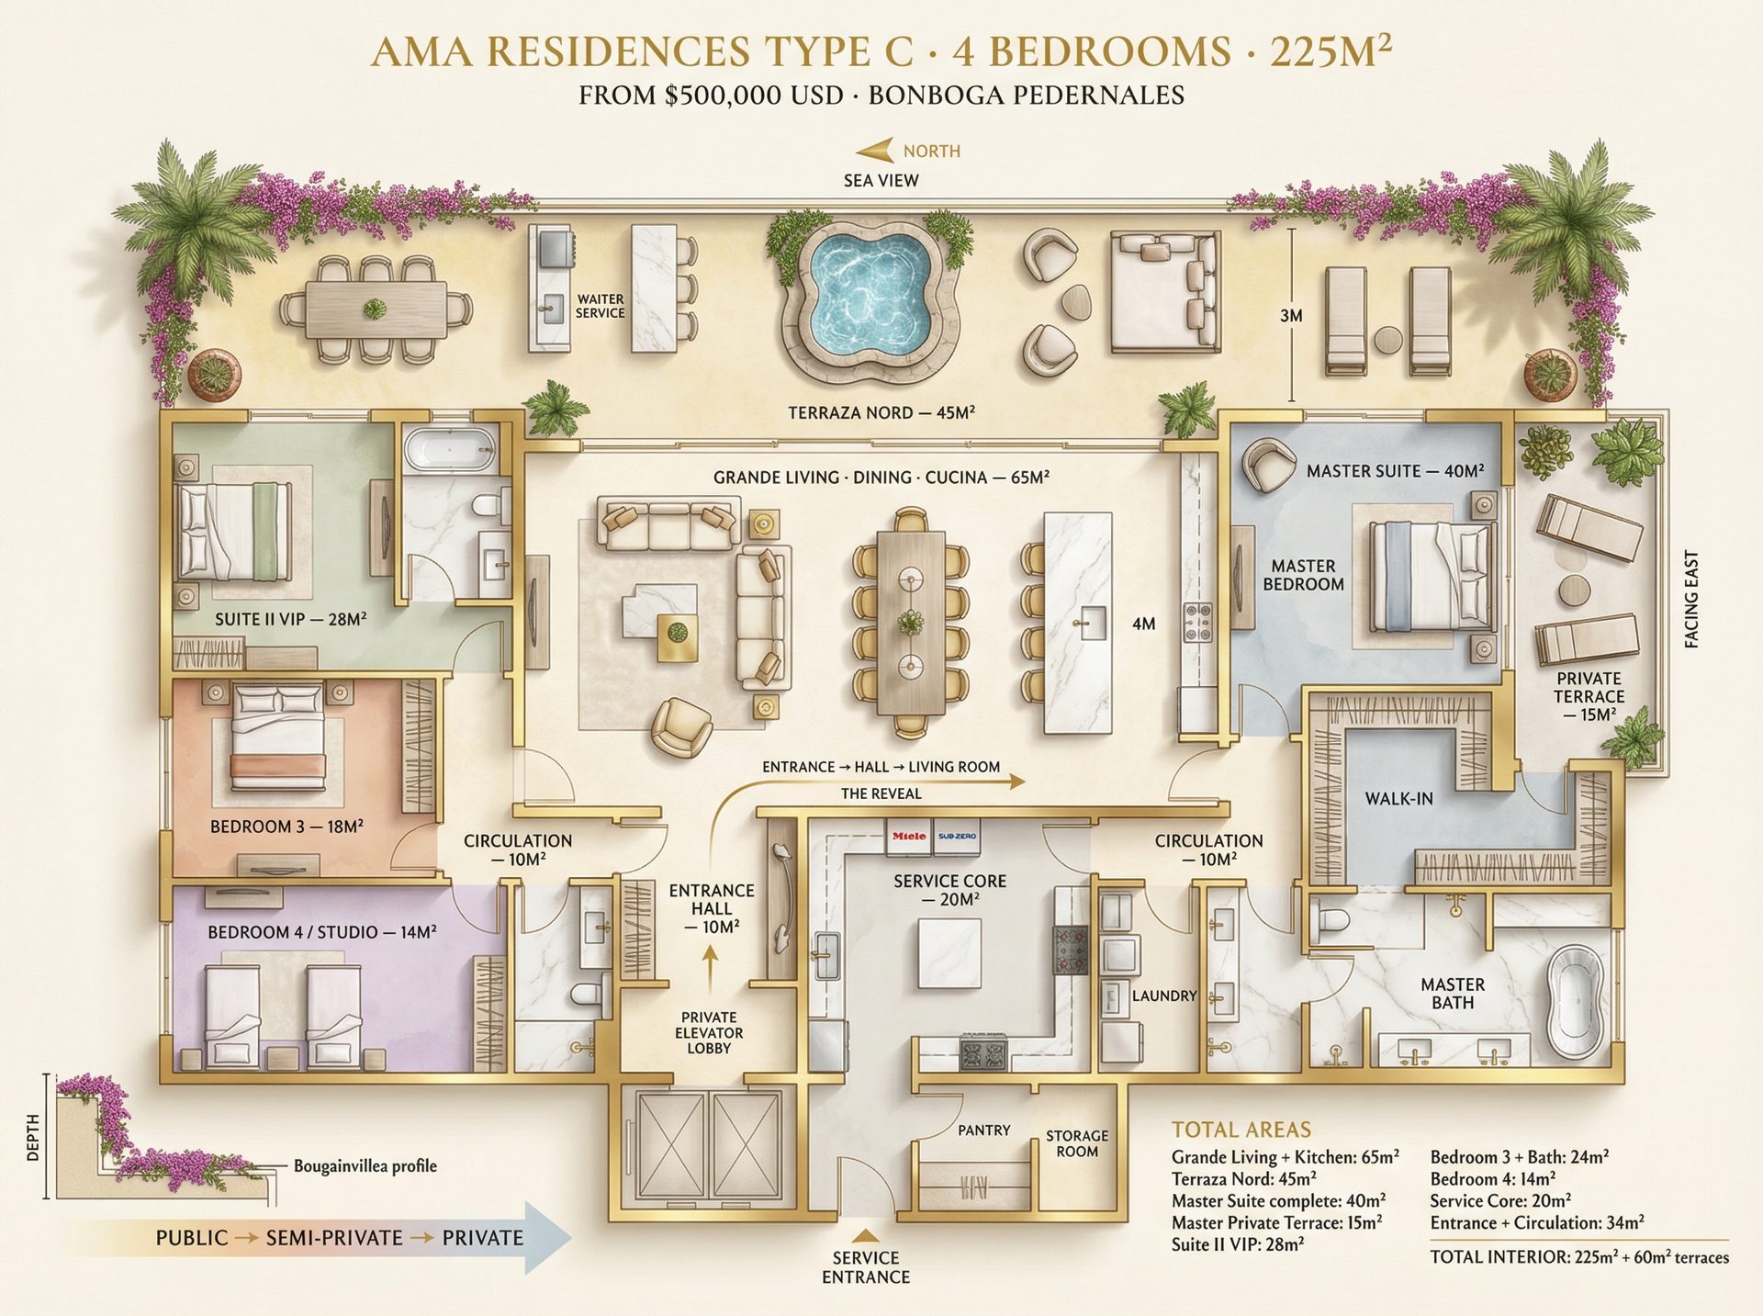
Wave-tiered balconies cascading with bougainvillea. Ground floor: Luxury Alley — the Caribbean's most exclusive open-air retail boulevard.
Luxury Alley
Residences
Floor-to-ceiling windows. A living room where the sea never leaves your view. Terrace at sunset. A bathroom carved in marble.
Floorplan
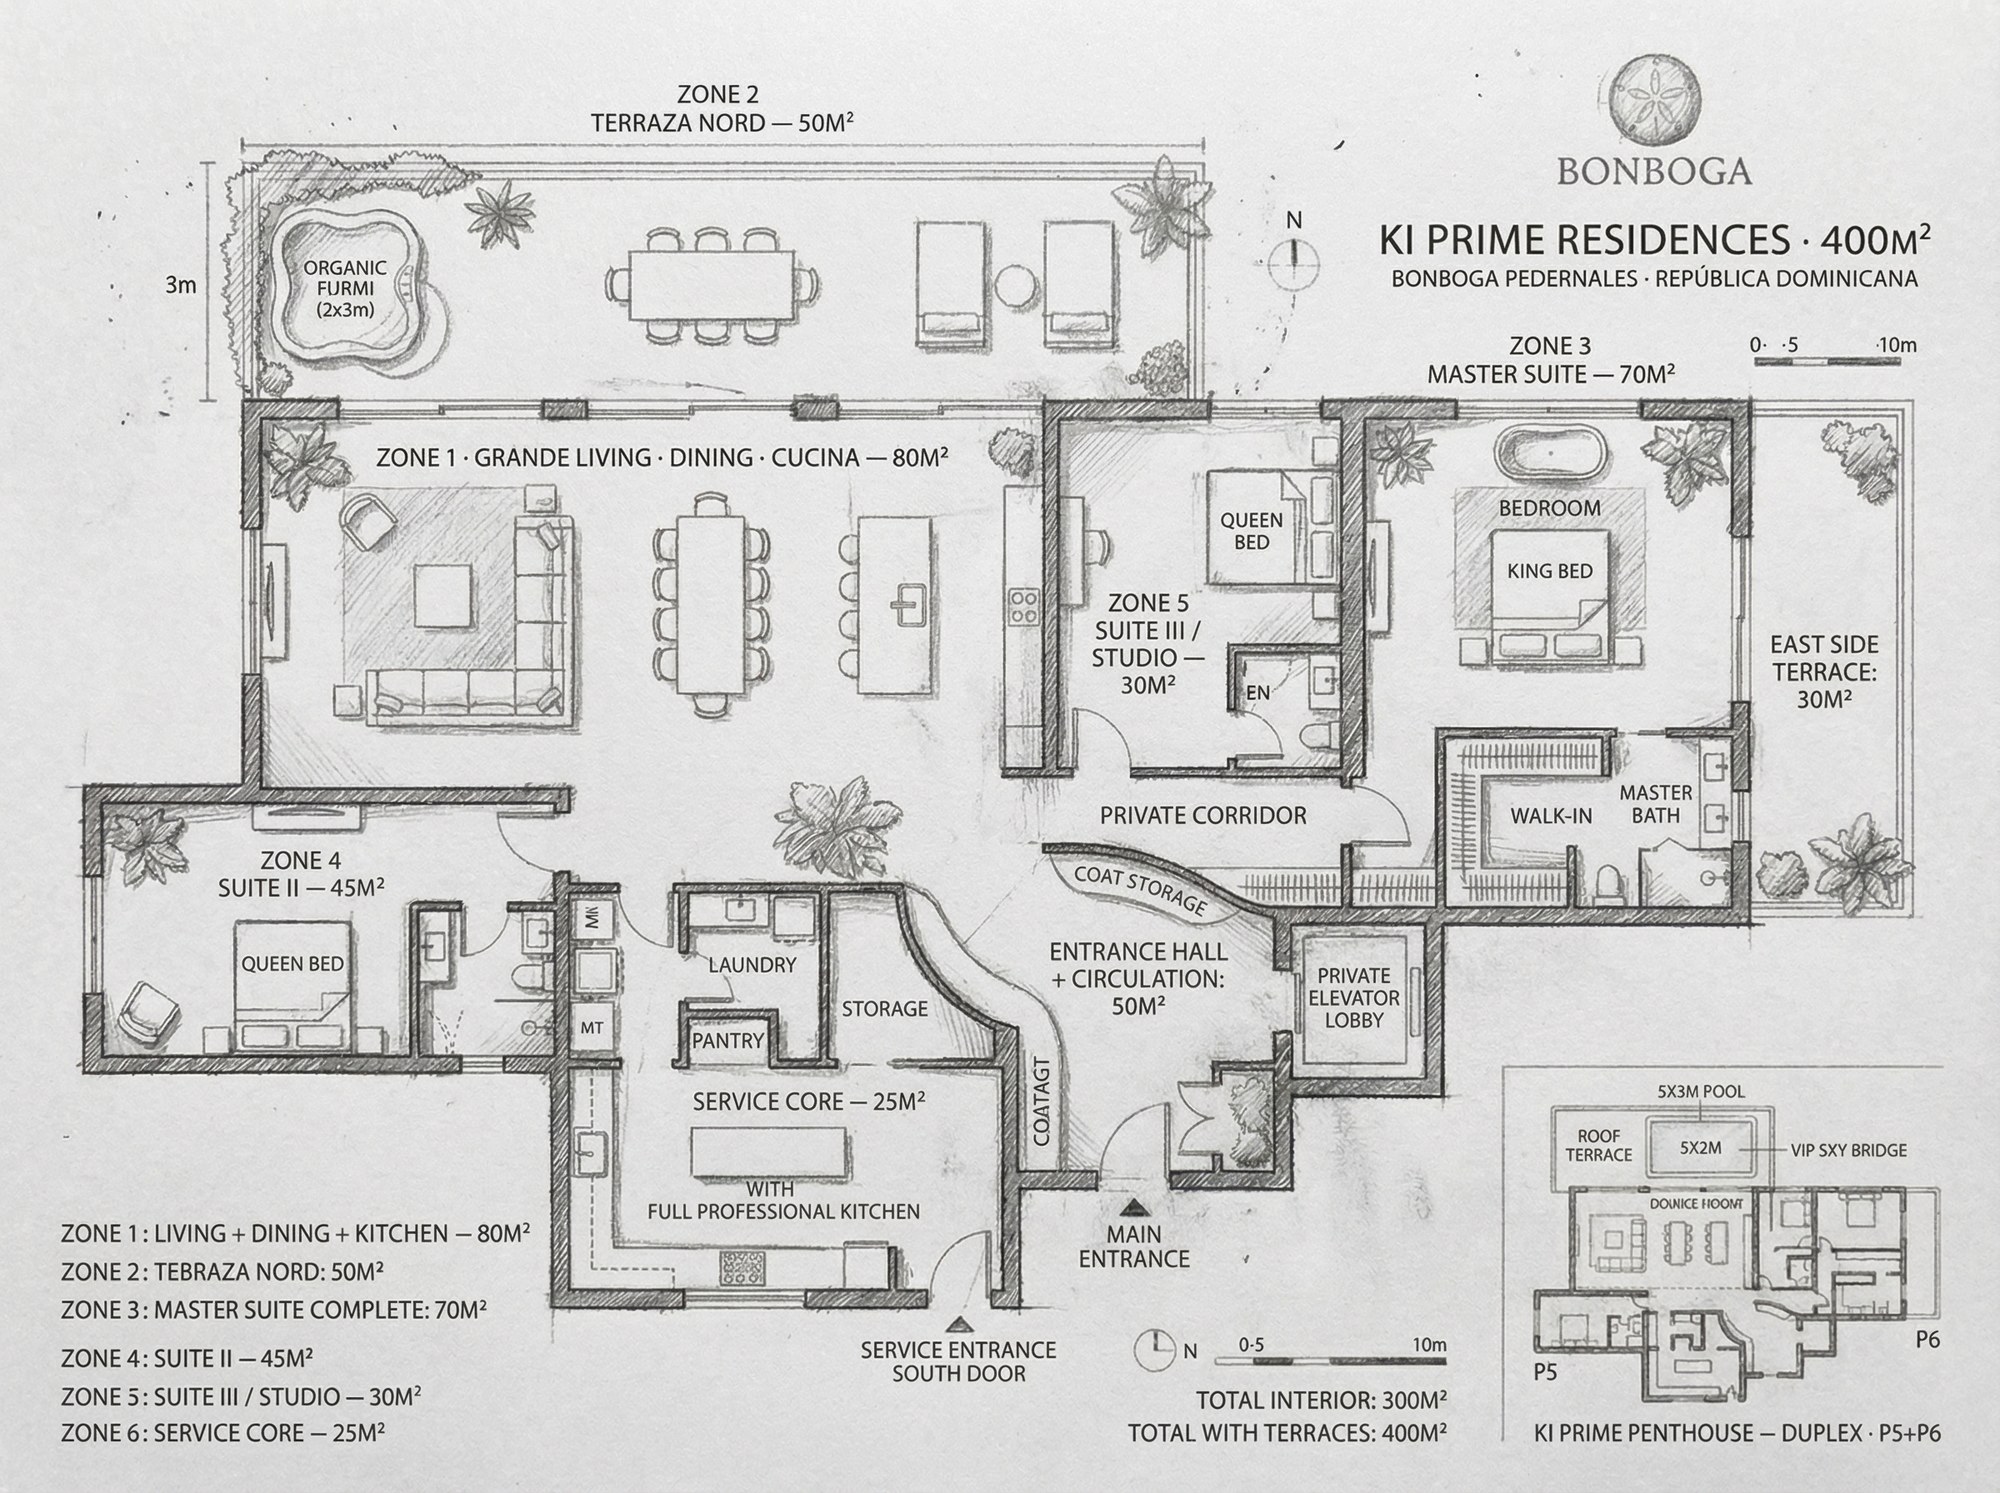
Four open-air retail alleys beneath wave-form residential towers. International brands, Dominican flavors, families and athletes on the same promenade.
Organic carved arches, reflection pools, and hand-crafted stone interiors. The most beautiful wellness concept in the Caribbean — located at the foot of AMA Residences.